
How do I measure for a Clear Lean-to Pergola Cover (Sloped Roof + Stepped Legs)?
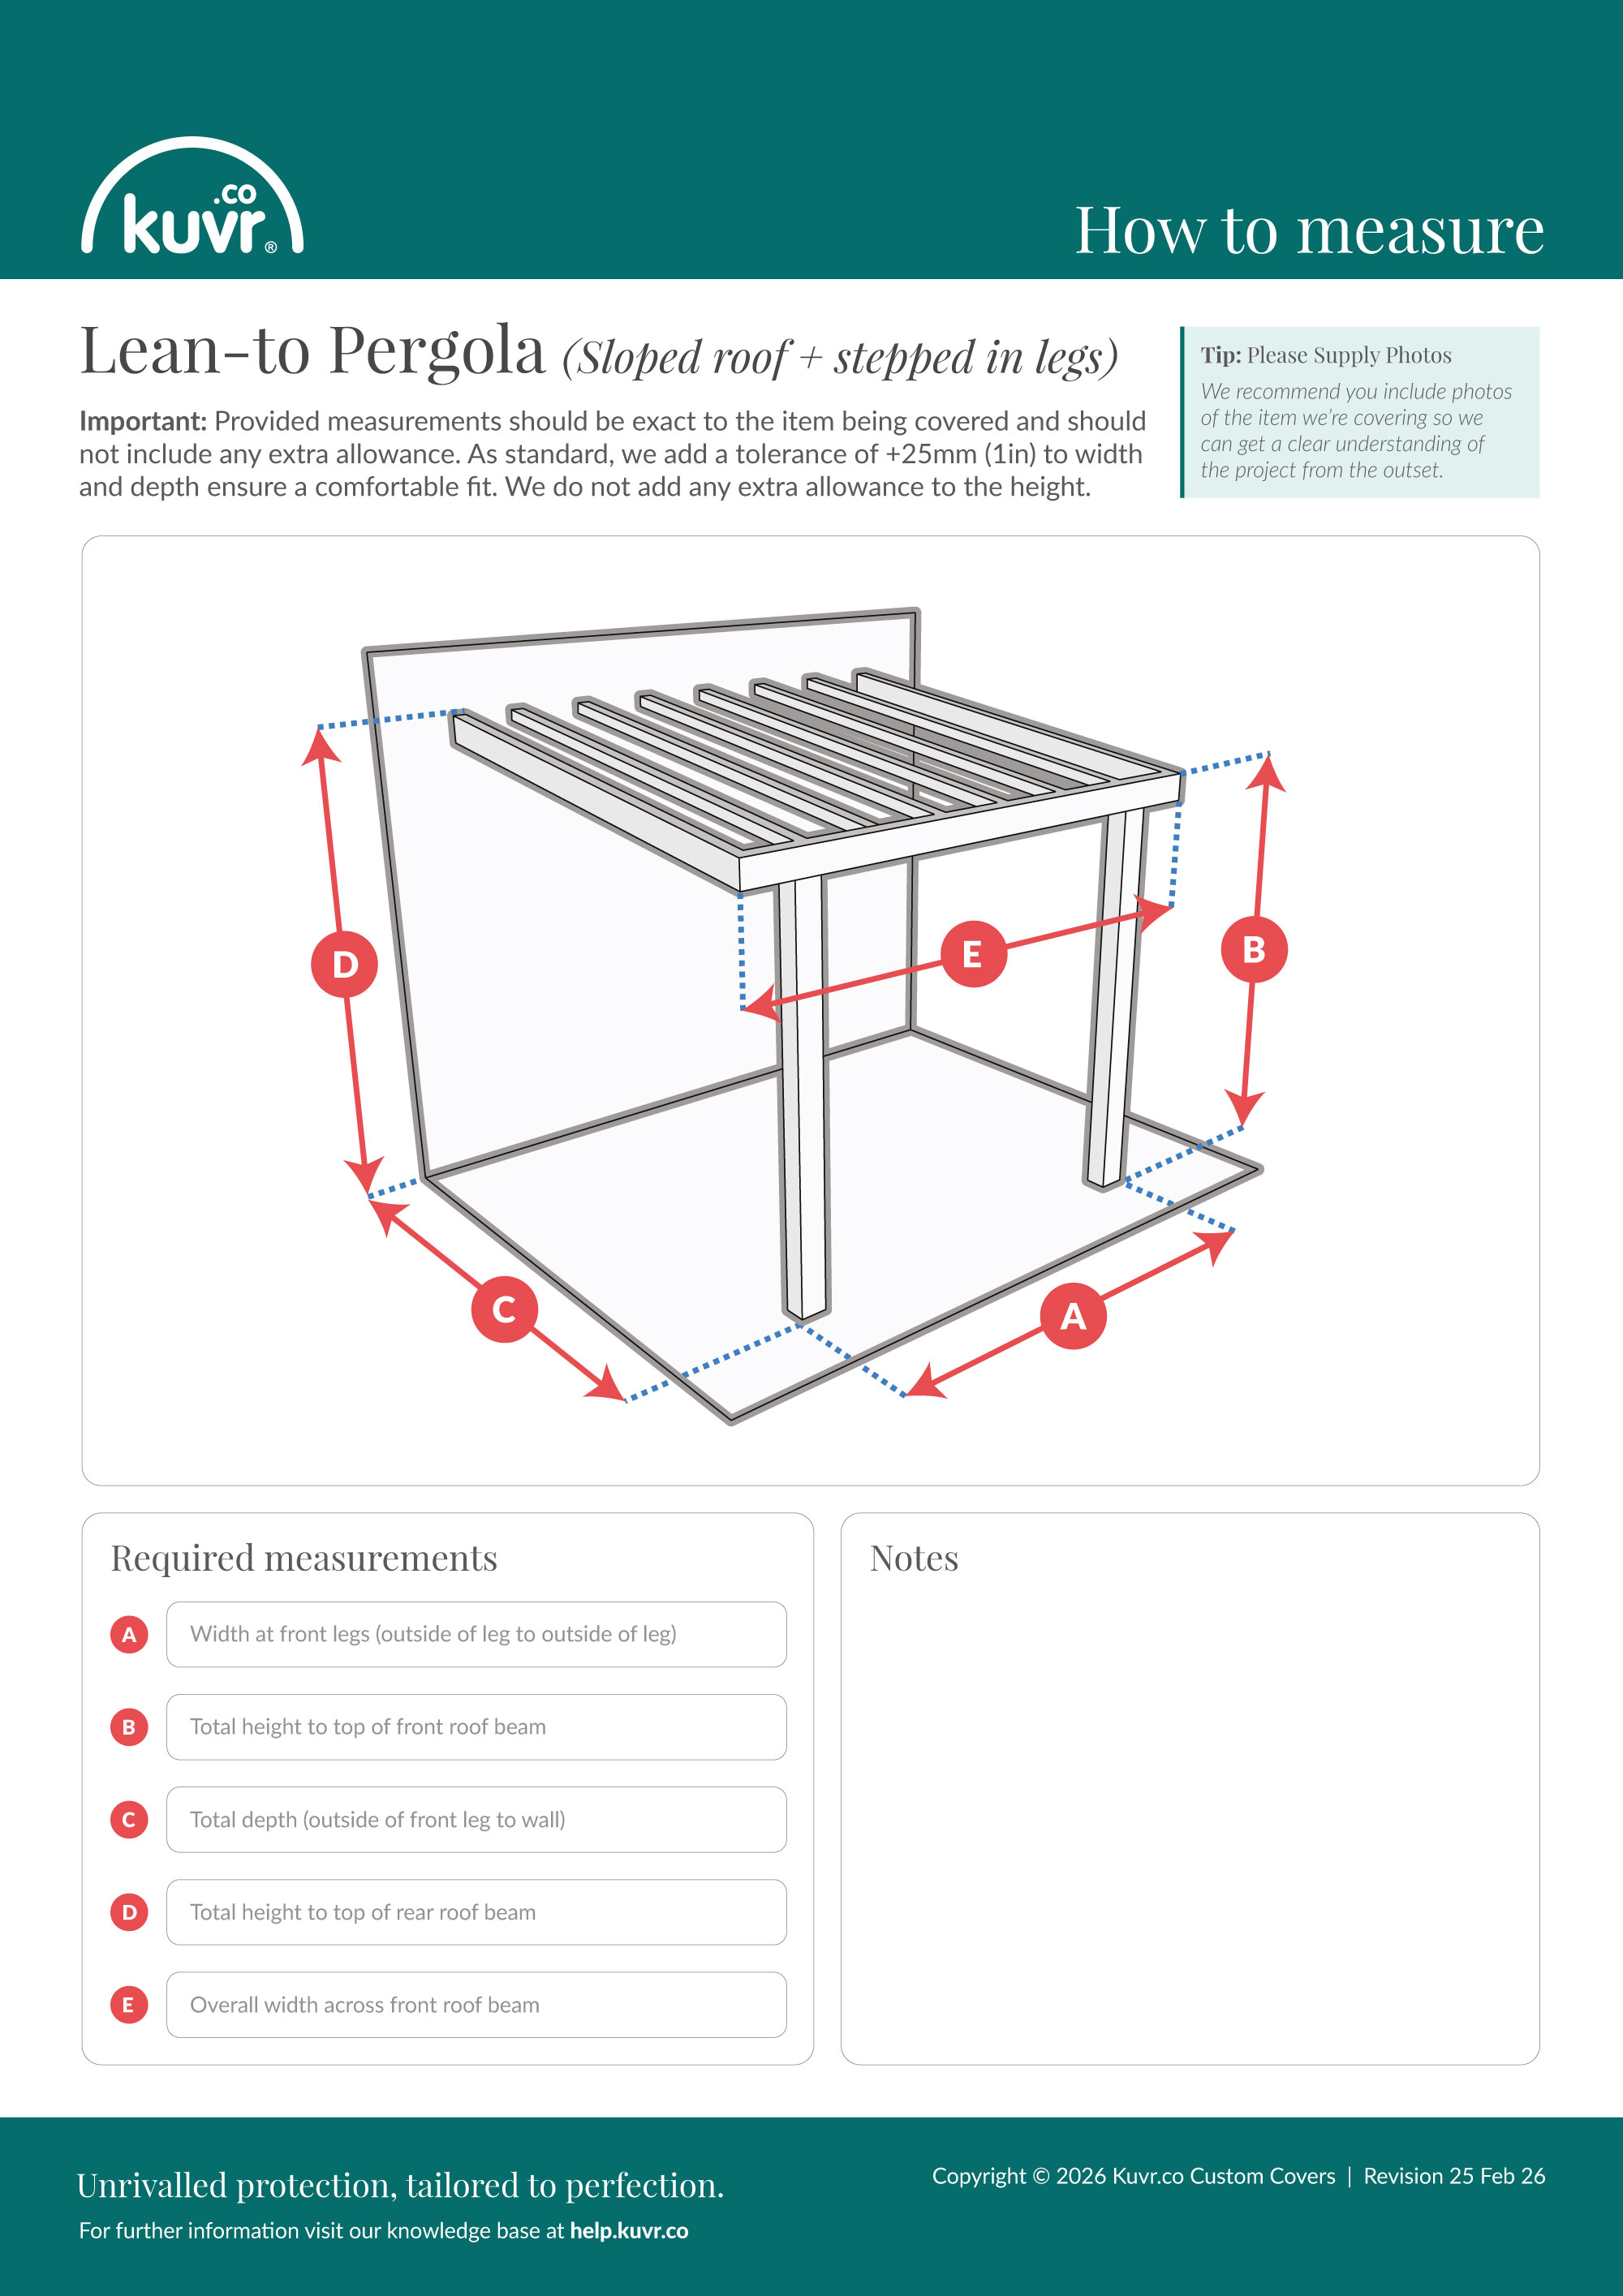
This guide explains how to measure your sloped-roof lean-to pergola with stepped legs for a custom-fitted clear Kuvr® cover, including each required measurement, where to take it, and how to record it accurately. There are 5 measurements to take, labelled A to E.
Important
Provide exact measurements with no extra allowance added. Kuvr® adds a standard tolerance of +25 mm (1 in) to the width and depth for a comfortable fit; no allowance is added to the height. You can measure in centimetres, inches, or metres — you choose your preferred unit when you configure the cover.
Please include photos
Photos of your sloped-roof lean-to pergola with stepped legs, taken from a few angles alongside your measurements, help us understand the exact shape and get your cover right from the outset. Including a tape measure in shot for scale is ideal.
The measurements
A — Width at front legs (outside of leg to outside of leg)
This is the distance from the outside of the left front leg to the outside of the right front leg. Measure straight across at leg level.
B — Total height to top of front roof beam
This is the vertical height from the ground to the top of the front roof beam. Measure straight up at a front leg, keeping the tape vertical.
C — Total depth (outside of front leg to wall)
Total depth is the distance from the outside of a front leg straight back to the wall. Measure level, parallel to the ground.
D — Total height to top of rear roof beam
This is the vertical height from the ground to the top of the rear roof beam at the wall. The sloping roof usually makes this taller than the front.
E — Overall width across front roof beam
This is the full width of the roof at the front, measured from one end of the front roof beam to the other. On a stepped-leg pergola the roof beam is wider than the gap between the front legs, so measure it separately from A.
Frequently asked questions
What if my pergola has a roof overhang?
Measure the height to the top of the sloping roof beam directly above each leg, not to the outer edge of any overhang. The cover follows the beam line, so an overhang is not included in the height.
Should I measure the frame itself or leave a gap?
Measure the pergola frame itself, with the tape flat against the timber or metal. Do not add any allowance — we add a small tolerance during manufacture.
Can you cover pergolas with extra bays or an unusual shape?
Yes. Measure the closest layout shown here and send photos of your pergola. We confirm the exact pattern from your measurements and images before cutting.
Ready to order?
Configure your own cover and get an instant quote on our Clear Kuvr Custom product page.
Downloads
Download the PDF measuring guide
Download the JPG measuring guide